
Skip to content
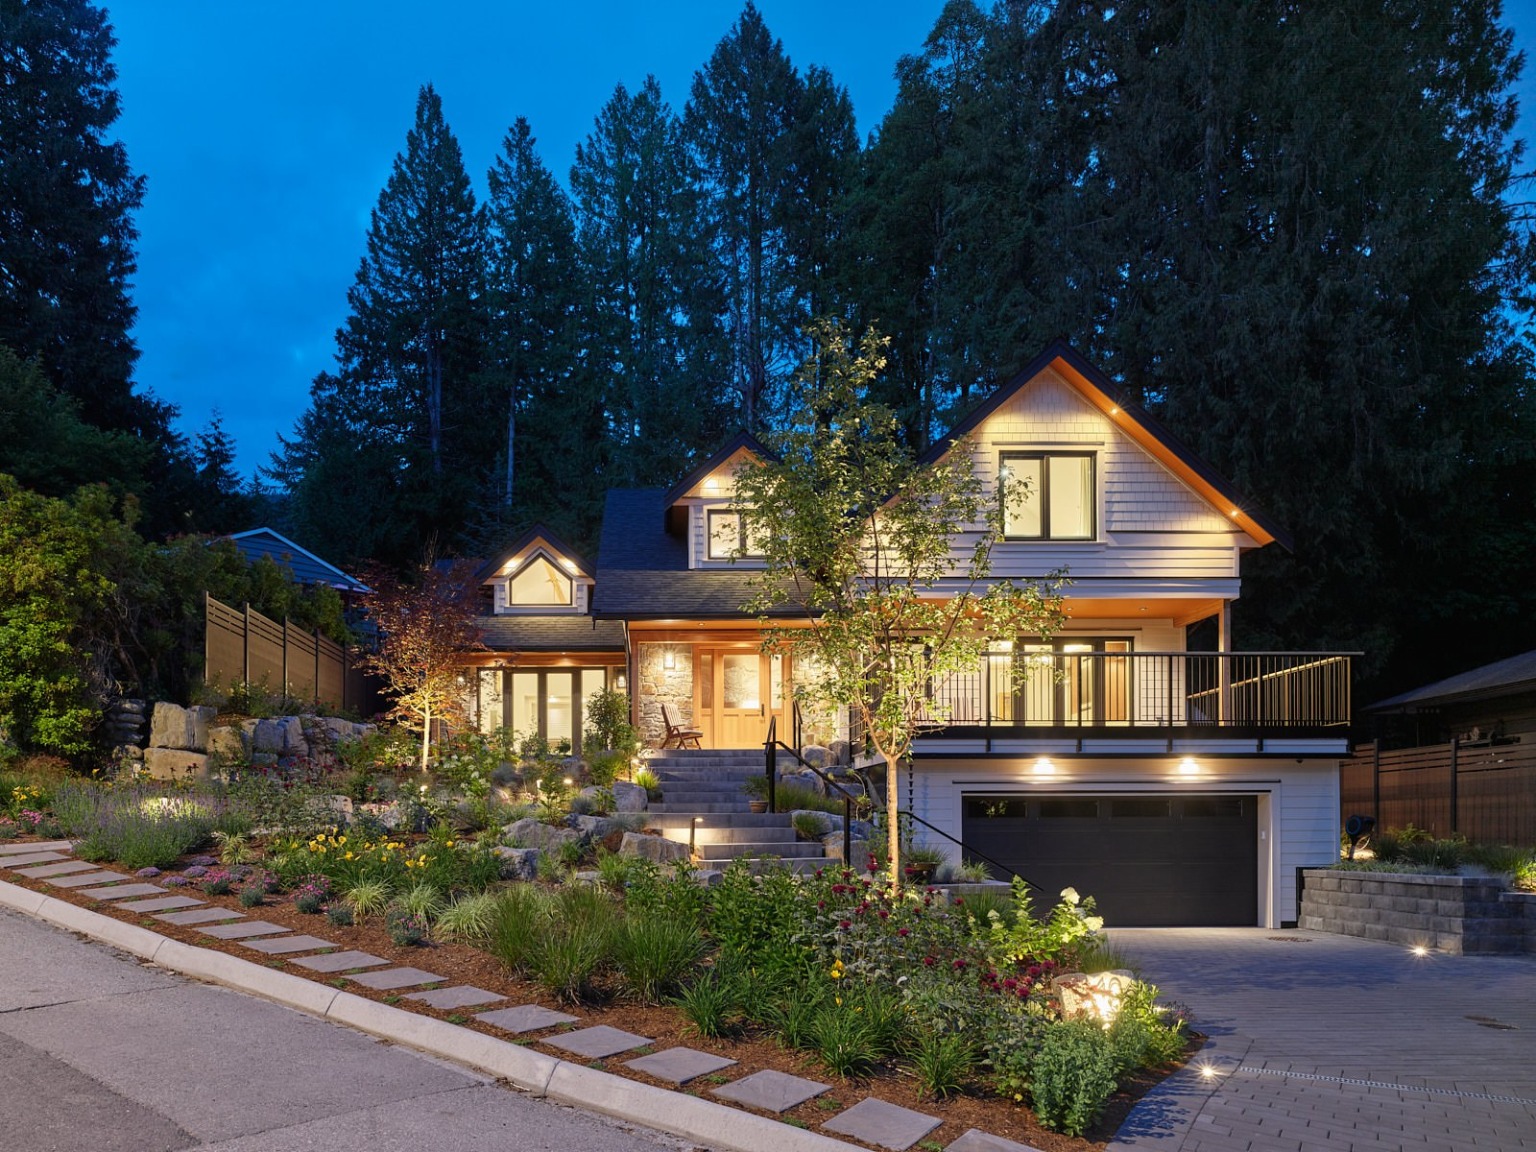
Craftsman-style home at dusk with a stone and timber entry stair, gabled roofs and a paved driveway

Custom Homes

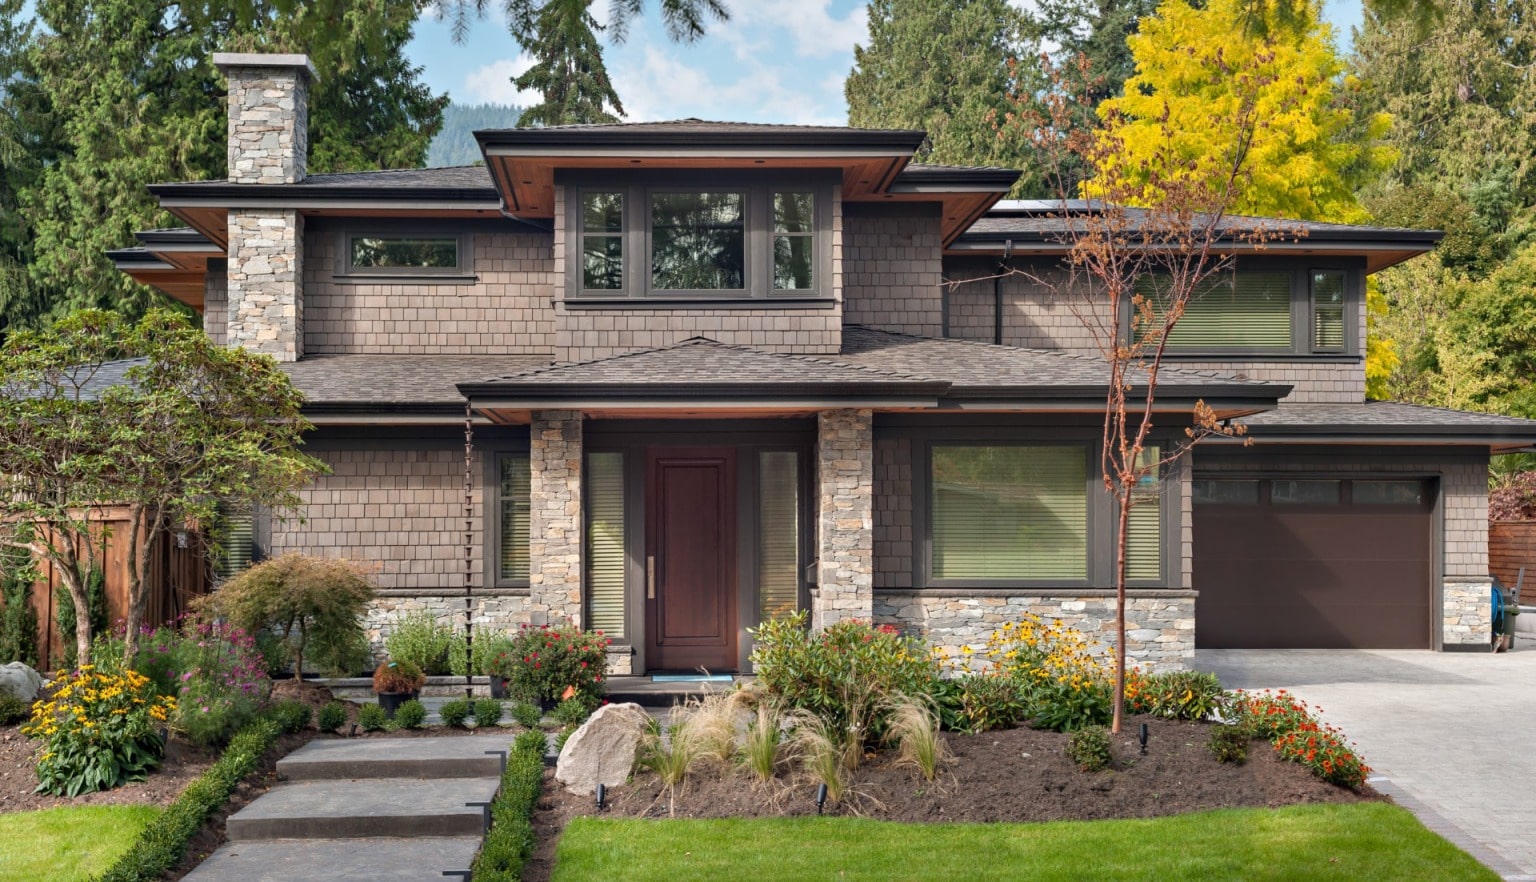
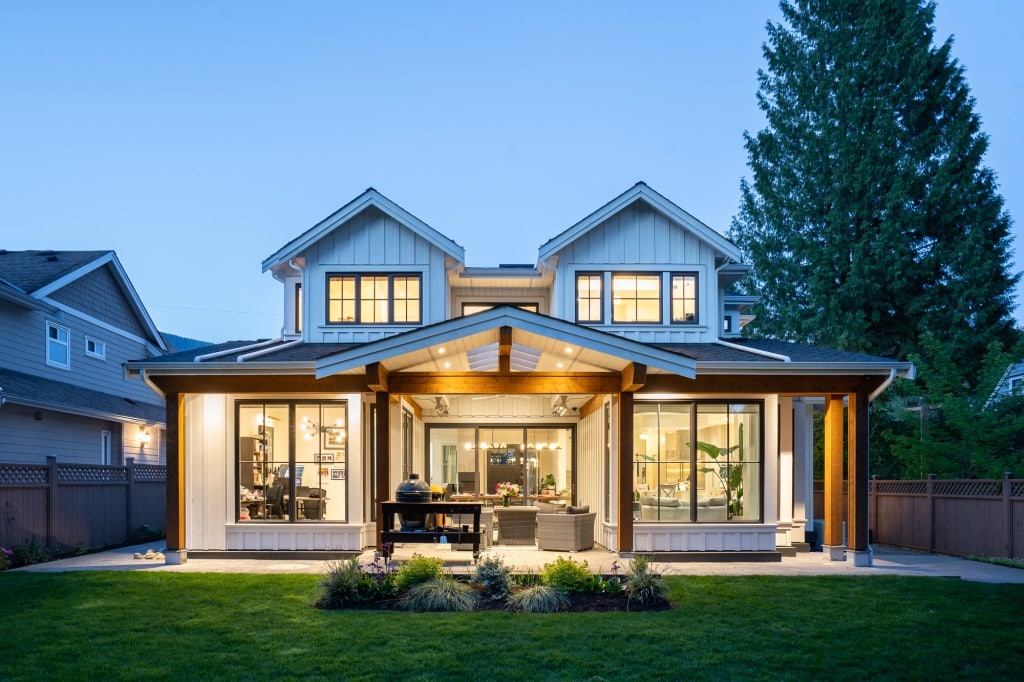
Custom home design-build at Shakespeare Homes begins with a clear understanding of both the site and our clients who will live there. Whether we’re clearing and preparing a site or replacing an existing dwelling, each project is approached as an opportunity to create a home that responds thoughtfully to its surroundings and supports long-term living.

Across residential and recreational properties, we consider orientation, view lines, natural light, and landscape, shaping homes that feel grounded in place while supporting how clients want to live, gather, and unwind.

Our design-build process brings together planning, design coordination, and construction under one cohesive approach. Working closely with architects, designers, engineers, and consultants, we help guide decisions from early concept through completion, ensuring that design intent, budget, and constructability remain aligned. This integrated process creates greater clarity, fewer surprises, and a more efficient path from idea to finished home.

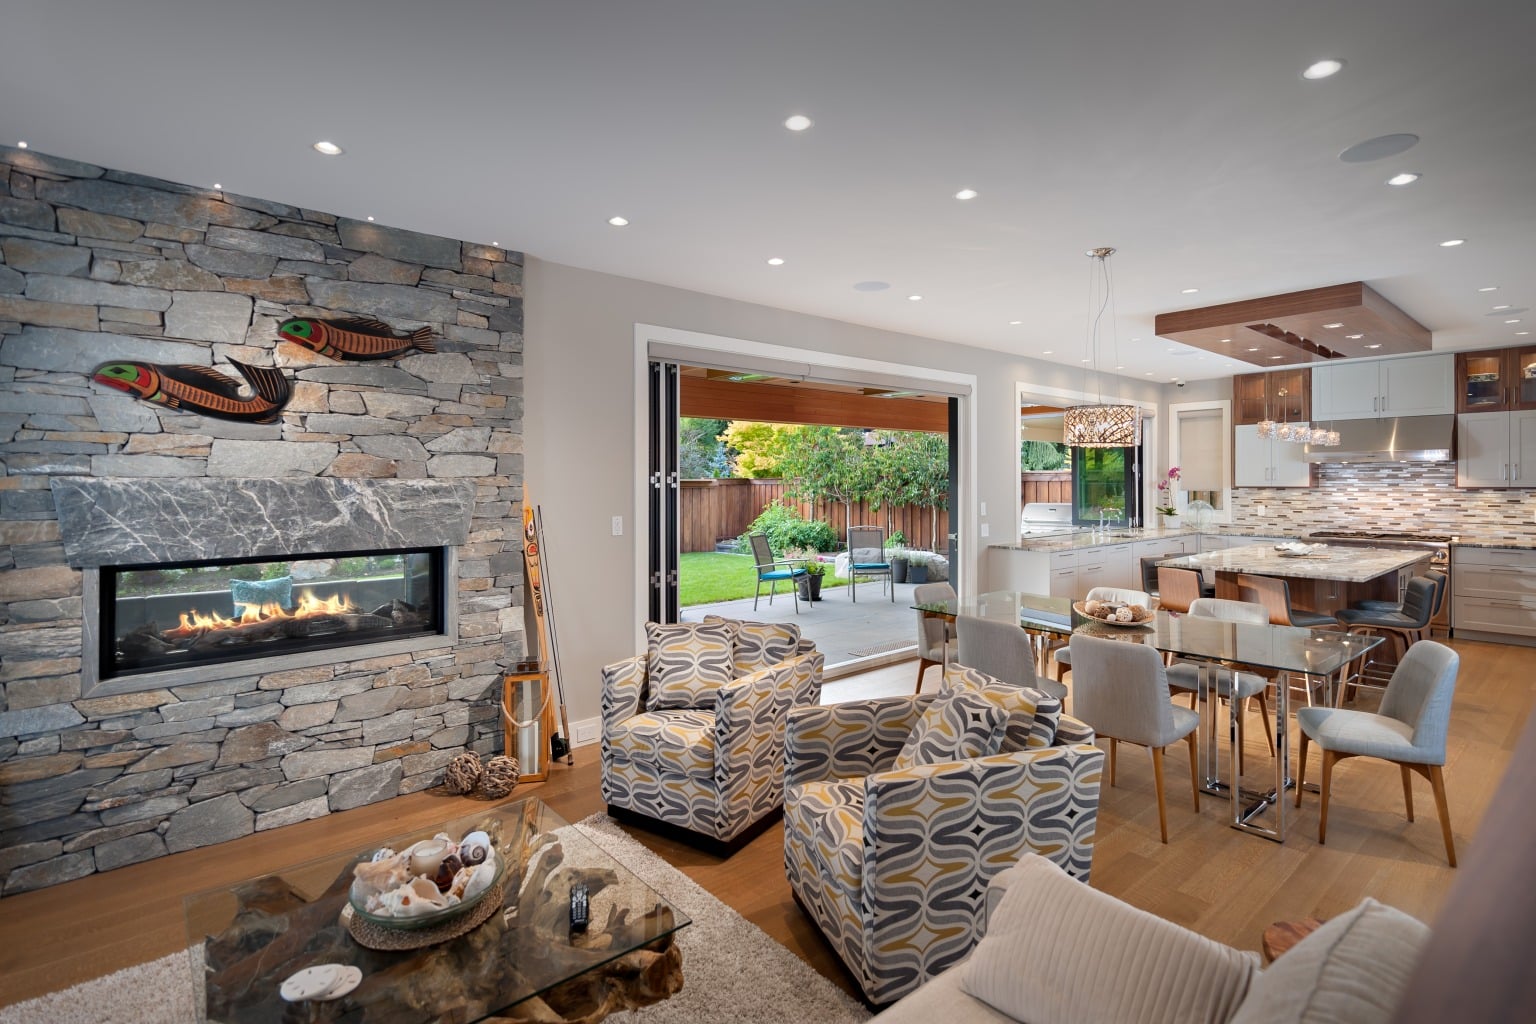
At every stage, we collaborate closely with our clients to refine details and make informed decisions that shape the final outcome. From spatial planning and material selections to craftsmanship and finishing, every element is considered with care. The result is a home that balances thoughtful design, lasting durability, and the unique vision of the people who will live there for years to come.

Key Considerations

Construction Timelines & Planning: Every custom home follows a unique schedule influenced by design complexity, permitting timelines, engineering coordination, site conditions, material lead times, and construction sequencing.

Lifestyle

Lifestyle & Long Term Living: A successful custom home should support not only how you live today, but how your needs may evolve over time. Layout, storage, natural light, indoor-outdoor connection, privacy, accessibility, aging-in-place considerations, and future family needs all play an important role in creating a home that remains functional and enjoyable for years to come.

Site Conditions & Property Constraints: Every property presents unique opportunities and challenges. Slope, soil conditions, storm water management, tree retention, access, neighbouring properties, and municipal requirements can all influence design decisions, timelines, engineering requirements, and overall project costs.

Sustainability

Sustainability & Energy Performance: Homes today are increasingly designed with energy efficiency, comfort, durability, and long-term operating costs in mind. Features such as improved building envelopes, high-performance windows, ventilation systems, and low-carbon materials can contribute to healthier, more efficient homes designed for long-term performance.

Budget, Scope & Priorities: Establishing realistic priorities early helps create a smoother and more successful project. Factors such as home size, level of detailing, structural complexity, energy performance goals, and material selections all influence construction budgets.

Planning

Project Team & Collaborations: Custom homes involve close coordination between homeowners, architects, designers, engineers, consultants, municipalities, and trades. Clear communication and collaborative planning throughout the project help ensure design intent, construction feasibility, and budget considerations remain aligned from concept through completion.

Municipal Approvals & Permitting: Building on the North Shore and Sea-to-Sky often involves detailed municipal review processes related to zoning, environmental conditions, geotechnical requirements, energy performance standards, and development permits.

Questions?

Visit our FAQ section to learn more or contact our team.

How to decide between building a new home versus renovating an existing house?

In many cases, a renovation can be more cost-effective than a new build, particularly when existing structural elements, services, and site conditions can be retained. However, every project is unique.

The scope of work, desired level of finishes, structural upgrades, and building performance goals all influence the overall investment. Our role is to help clients understand the options available and make informed decisions that balance budget, functionality, and long-term value.

What is the most important factor when deciding whether to build or renovate?

There is rarely a single deciding factor. Budget, site conditions, timelines, municipal requirements, and design goals all play important roles.

Ultimately, the best decision is the one that creates a home that meets your family’s needs, supports your lifestyle, and represents a sound long-term investment. Our team helps clients evaluate the options and understand the opportunities and trade-offs involved in each approach.

What warranty coverage is provided on new homes?

Shakespeare Homes provides warranty coverage through the 2-5-10 Home Warranty Program, one of British Columbia’s leading third-party warranty providers. Coverage typically includes two years on labour and materials, five years on the building envelope, and ten years on major structural defects.

Warranty protection provides homeowners with confidence that their investment is backed by comprehensive coverage and professional support long after construction is complete.

We are happy to explain warranty details and coverage specific to your project during the planning process.

Can I work with my own architect, designer, or interior designer?

Absolutely. We regularly collaborate with architects, interior designers, landscape architects, and consultants selected by our clients.

Our role is to work as part of the project team, helping ensure that design intent, construction requirements, budget considerations, and scheduling remain aligned throughout the process. Whether you already have a design team assembled or are looking for recommendations, we can help guide the project from concept through completion.

Do you handle permits and municipal approvals?

Yes. Shakespeare Homes works closely with homeowners, consultants, and local municipalities to help guide projects through the permitting and approval process.

Requirements vary depending on the scope of work, property location, and applicable regulations. Our experience working throughout North Vancouver, West Vancouver, and the Sea to Sky region allows us to help navigate these processes efficiently while keeping clients informed at every stage.

How early should I contact Shakespeare Homes?

The earlier, the better. Engaging the builder during the planning and design stages often leads to better project outcomes, more accurate budgeting, and fewer surprises during construction.

Early involvement allows us to provide input on feasibility, site conditions, construction methods, scheduling, and budget considerations before plans are finalized, helping create a smoother path from concept to completion.

Portfolio

Each home represents a unique collaboration between homeowners, designers, consultants, and our construction team.

From custom homes to transformative renovations, these projects highlight the quality, care, and attention to detail.

VIEW OUR PORTFOLIO

Ready to Discuss Your Project?

Tell us about your project and we will come back to you within one working day.

EMAIL US INSTAGRAM YOUTUBE
Call Book a Consultation
Scroll to Top