
Balmoral
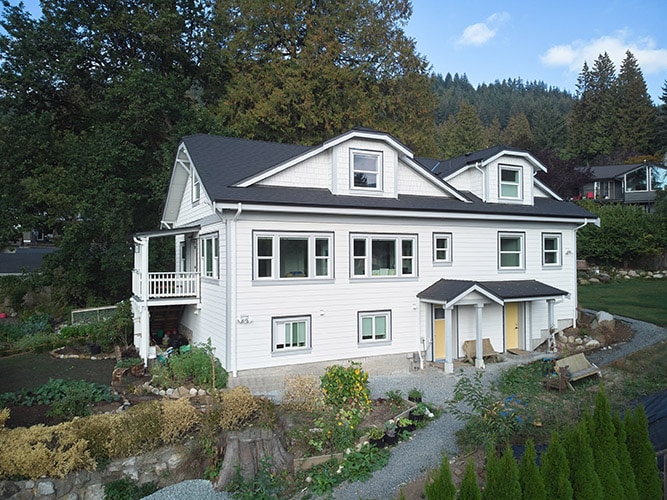

Balmoral is a thoughtful renovation that transforms key areas of an established family home into brighter, more functional spaces designed for everyday living. Blending transitional design with warm, contemporary finishes, the renovation creates a refined aesthetic that feels fresh while remaining comfortable and timeless.

At the heart of the home, the reimagined kitchen centres around a generous island, creating a natural gathering place for cooking, entertaining, and time together. Custom cabinetry, warm wood tones, and carefully selected finishes bring depth and character to the space, while an open connection to the dining area supports an easy flow for family life.







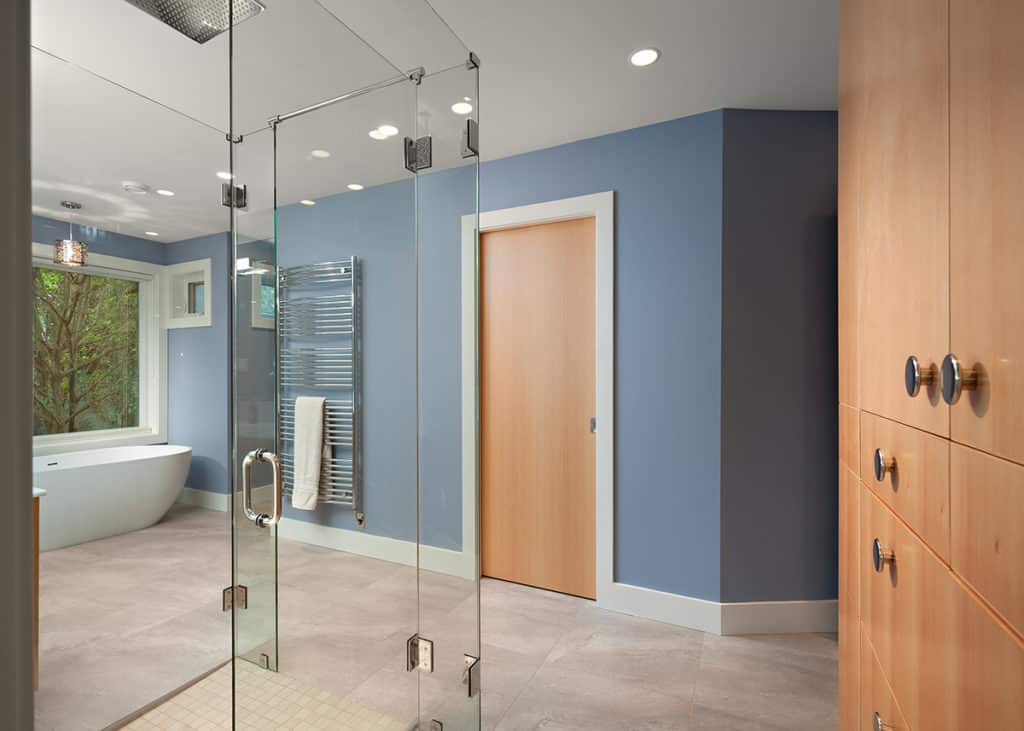

The home’s updated bathroom carries the same balance of comfort and sophistication, featuring a freestanding soaker tub, warm wood vanity, and abundant natural light. Together, the renovated spaces give Balmoral a renewed sense of warmth and functionality, creating a home designed to be enjoyed just as much as it is admired.
- Bedroom & Bath
- 1 bedroom, 1 bathroom, home gym
Architectural Style
- Transitional
- Contemporary Traditional
Features of the Build/Reno
- Kitchen transformation
- Large central island
- Custom cabinetry
- Spa-inspired bathroom
- Freestanding soaker tub
- Updated finishes & fixtures
Site Features
- Established residential property
- Large windows / natural light
- Mature North Shore setting
Lifestyle Notes
- Family-focused living
- Entertaining & gathering
- Comfortable, refined everyday spaces
Before and after

Before
Before
BeforeMore of our work
Ready to Discuss Your Project?
Tell us about your project and we will come back to you within one working day.