
Skip to content
Terraced segmental block retaining walls with integrated step lighting at dusk, above a paver patio, North Vancouver

Retaining Walls

Engineered retaining walls and slope stabilization for the steep, demanding lots of North Vancouver, West Vancouver, and Lions Bay. Three decades of award-winning construction on the terrain we live on.

North and West Vancouver’s spectacular hillside properties come with views — and with real geological challenges. Before a great custom home can be built, the land itself must be made safe and stable. Shakespeare Homes has spent three decades navigating the North Shore’s steep slopes, sensitive soils, and coastal rainfall to prepare sites that last.

A deep excavated cut face along a property line before a retaining wall is built, with drainage pipe at its foot

Building on the North Shore means building on geology that’s anything but flat. Steep grades, glacial till, fractured bedrock, freeze-thaw cycles, and the kind of rainfall that turns a poorly drained slope into a liability – these aren’t abstract concerns. They’re the reality of every hillside lot from Deep Cove to Lions Bay.

Done right, a retaining wall is the structural backbone that makes hillside living possible. It expands usable land, protects what you’ve built above and below it, and quietly does its job for decades. Done wrong, it cracks, leans, fails – and takes the landscaping, the driveway, or worse with it.

That’s why we treat retaining walls as engineered structures, not landscape features. We build them to perform on terrain we know intimately, alongside the geotechnical engineers and specialty contractors who help us get it right.

The District of North Vancouver has designated large portions of the municipality as Slope Hazard Development Permit Areas (DPAs) specifically because unstable terrain is a known risk. Any development within these zones requires a formal geotechnical assessment and approved slope stabilization measures before construction can proceed.

For homeowners planning a custom build on a hillside lot, this isn’t bad news — it’s the process that protects your investment, your neighbours, and your family for generations to come.

The retaining wall seen from directly above during construction

Key Considerations

A retaining wall is only as good as the slope behind it. On steeper North Shore lots, the work often goes well beyond the wall itself, and there is no single solution to slope instability. The right approach depends on the soil composition of your specific site, the degree and direction of the slope, groundwater conditions, and what’s being built above it.

A retaining wall has to perform for decades. That means it has to be engineered correctly, drained correctly, and built by a team that won’t disappear after the final invoice. We’re a long-established North Shore builder backed by industry warranties (including 2-5-10 Home Warranty coverage on applicable work) and the kind of post-completion availability you’d want from any contractor you trust with structural work. If there’s an issue, we want to hear about it. That’s how thirty years of relationships get built.

Built for the North Shore

Many general contractors treat slope work as something to subcontract and move past. Shakespeare Homes was founded by Mark Cooper, who was raised on the North Shore and has built here for over 30 years. We’ve worked through DNV and City of North Vancouver slope permit requirements on lots from Deep Cove to Dundarave. We know which escarpments carry elevated risk, which fill soils behave unpredictably in sustained rain, and what the municipality’s qualified professional sign-off process actually requires in practice — not just on paper.

Climate science is also making slope stability an increasingly important consideration. Studies published in peer-reviewed journals project a substantial increase in shallow landslide frequency across the North Shore Mountains by the end of this century, driven by more intense precipitation events. Building right — and building stably — matters more now than ever.

Site Conditions & Engineering

Site assessment and geotechnical investigation Before any work begins, a qualified professional assesses slope angle, soil type, seepage, and signs of past movement. We coordinate with geotechnical engineering firms to assess soil conditions, bedrock depth, groundwater, and slope stability, and we help you understand what the findings mean for your build timeline and budget. The wall design follows the site – not the other way around.

Soil nailing and anchor drilling Steel bars driven into the slope at engineered depths reinforce the soil mass from within, increasing resistance to movement without requiring major excavation. For deep stabilization, we work with specialty drilling contractors to install rock anchors, soil nails, and tieback systems that hold complex slopes in place.

Sustainability

Drainage Water is the primary driver of slope failure on the North Shore, and most retaining wall failures are water failures. We design and install drainage – weeping tile, drain rock, perforated pipe, surface drainage – sized for our coastal rainfall patterns, to relieve hydrostatic pressure and move water safely away from the wall and your building envelope before it can build pressure behind them.

Erosion control and revegetation After stabilization, we finish slopes to protect them from surface erosion and integrate them visually with the landscape. Native plant species selected for root depth and soil cohesion offer long-term slope protection that complements structural measures — and keeps your finished property looking like it belongs in the landscape.

Planning & Integration

Slope grading and benching Reshaping the land to reduce slope angles and create stable, level terraces reduces shear stress and gives your future foundation a solid base. Benching also creates usable outdoor space in what might otherwise be unusable terrain.

Shotcrete facing Sprayed concrete facings reinforce exposed rock cuts and stabilized slopes, giving the site a clean, structural finish.

A row of threaded anchor bars set into a stabilised slope above a creek, with safety fencing along the bank

Our Approach

Slope stabilization isn’t a standalone trade — it’s the foundation (literally) for everything that comes after. Our process integrates slope preparation directly into your custom home build, so there are no handoff gaps, no conflicting contractors, and no surprises when excavation begins.

Step 1 — Site evaluation

We walk the property with you and bring in the right geotechnical professionals to assess hazard classification under the District or City of North Vancouver’s slope guidelines.

Step 2 — Stabilization design

Working from the geotechnical report, we develop a scope of work — grading, drainage, structural reinforcement — and integrate it into your overall home design and permit package.

Step 3 — Permit submission

North Shore municipalities require detailed slope stability documentation before issuing development permits on DPA-affected lots. We manage this process and translate the engineering language into a clear timeline for you.

Step 4 — Site preparation and stabilization work

Our in-house crews and trusted site subcontractors carry out the approved slope work, with oversight from the QP throughout.

Step 5 — Build-ready handover

Once the slope is certified stable and permits are in order, your custom home build begins on ground that will hold.

The wall systems we build

No single wall type is right for every site. The right choice depends on grade change, soil conditions, drainage, aesthetics, and budget. Here’s what we work with most often:

Engineered concrete retaining walls (cast-in-place and shotcrete)

The workhorse for significant grade changes and structural retaining. Strong, durable, and well suited to coordinating with foundations and basement walls. Best for: tall walls, structural retaining near the home, complex geometries.

Segmental block and modular retaining walls

Engineered modular systems (Allan Block, Versa-Lok and similar) that combine speed of installation with strong long-term performance when properly reinforced with geogrid. Best for: medium-height walls, terraced landscapes, sites where finished aesthetics matter.

Boulder and armour stone walls

Large natural stone walls that fit the West Coast aesthetic and handle moderate grade changes beautifully when sized and engineered correctly. Best for: naturalistic settings, garden-integrated walls, properties where character matters.

Timber and engineered timber walls

Used selectively where aesthetics and budget call for it, with appropriate species, treatments, and detailing for our climate. Best for: shorter walls, garden tiers, areas where wood ages gracefully with the landscape.

Anchored and soldier-pile walls

For major grade changes or constrained sites, anchored systems – soil nails, tiebacks, shotcrete facings – deliver structural performance where conventional walls can’t. Best for: tall walls, constrained excavations, complex slope retention.

Tiered and terraced systems

Where a single tall wall isn’t appropriate, multiple smaller walls can step a slope and create usable terraces. Best for: gardens, patio integration, properties where outdoor living matters.

Not sure what’s right for your property? That’s exactly what a site consultation is for.

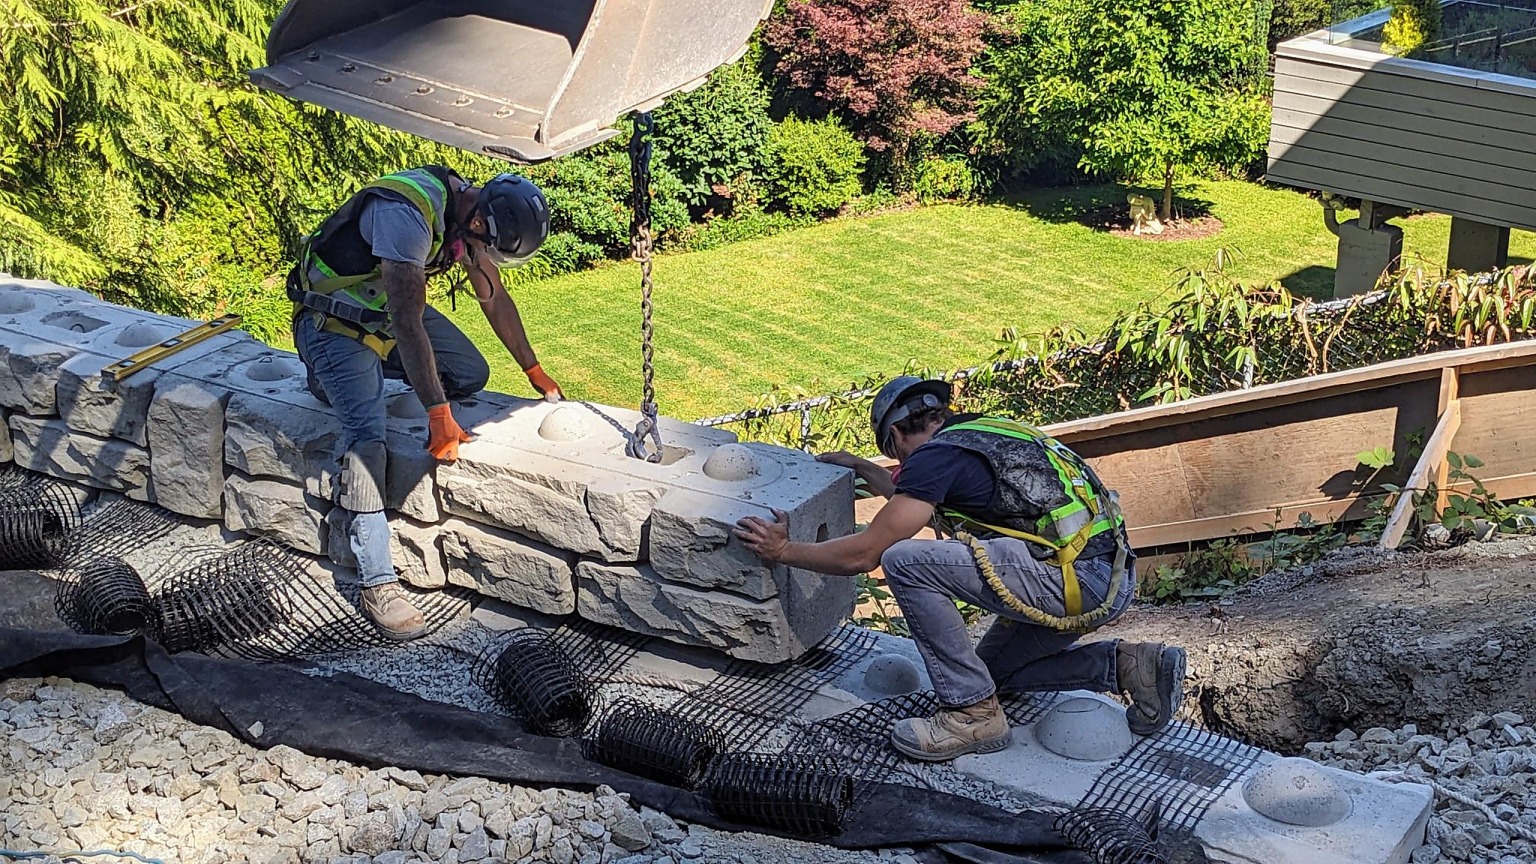
A Shakespeare Homes crew member guiding a lock block into place on a retaining wall, with geogrid and drainage laid out beneath it
Drain rock laid along the foundation of the original house during site work

Stormwater Management

Heavy rain is part of life on the North Shore — but it doesn’t have to mean soggy yards, flooded basements, or structural issues. At Shakespeare Homes & Renovations, we provide comprehensive stormwater management solutions designed to protect your home from excess runoff, poor drainage, and moisture damage. Whether you’re building a new home or renovating your current one, our team can design and install the right systems to keep water where it belongs — away from your foundation.

From Deep Cove to Grouse Mountain, steep grades and frequent rainfall make stormwater management a priority for any homeowner. Without proper planning, runoff from driveways, roofs, and landscaping can quickly overwhelm your property’s natural drainage — leading to erosion, foundation problems, mold, or even interior flooding.

Directing, slowing, and safely discharging the volumes of rainfall the North Shore receives is essential to maintaining slope integrity over the long term. Every property is different — and so are the systems we design. Our stormwater services include:

Site Drainage Planning

We assess your property’s topography, soil conditions, and runoff patterns to create a drainage plan tailored to your home.

Perimeter and French Drains

We install underground drain tile systems that direct water away from foundations, basements, and crawl spaces.

Rainwater Harvesting

Collect roof runoff for garden irrigation or greywater use, reducing demand on storm drains and the environment.

Dry Wells and Infiltration Systems

Redirect and absorb excess water safely back into the ground with properly sized and placed dry wells.

Landscape Grading and Swales

Reshape slopes, gardens, and hardscapes to improve runoff flow and minimize pooling.

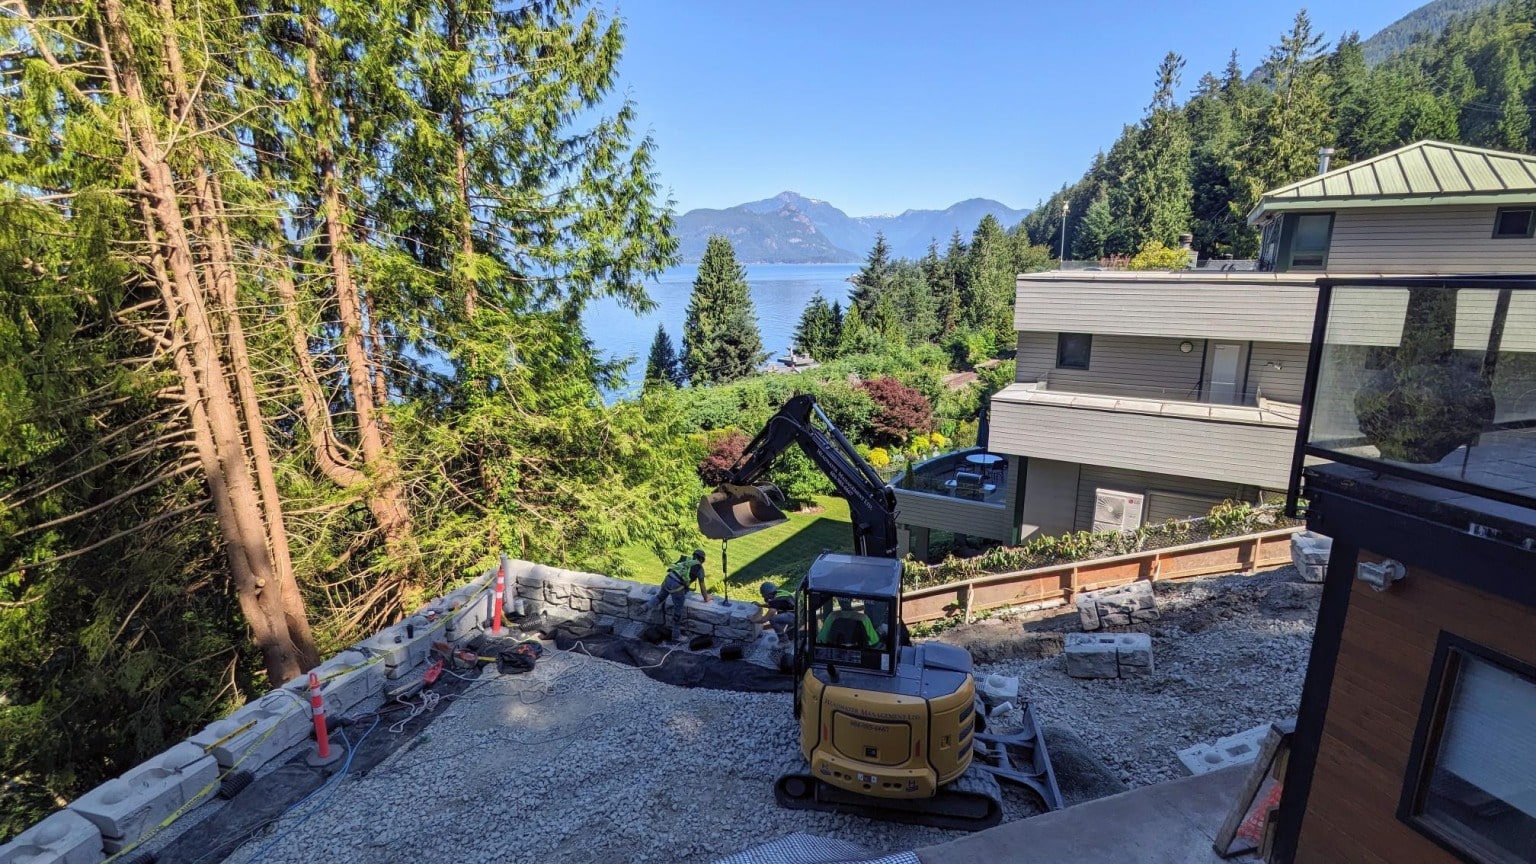
A retaining wall going in on a steep waterfront lot, with the excavator at work

What Shakespeare Homes brings to every retaining wall project

Three decades on North Shore terrain

We’ve spent more than 30 years building on the same hillsides we live on. The conditions a geotechnical report describes are conditions we’ve actually worked in. That experience shows up in everything from how we sequence excavation to how we plan drainage and stage materials on a constrained site.

Tight coordination with engineers and specialty trades

On complex sites, the wall is one part of a larger system. We work alongside firms like Frontera Geotechnical and specialty contractors like Kemano Drilling & Blasting to handle anchor drilling, soil nailing, and slope stabilization to a professional standard – and to keep crews, neighbours, and the site safe.

Award-winning craftsmanship, end-to-end

We’re multi-time finalists for HAVAN and Georgie Awards and active members of CHBA, GVHBA, and RenoMark. Our retaining walls don’t exist in isolation – they’re integrated with the foundation, drainage, landscaping, and architecture of the home around them.

Built to code. Built to last.

Engineered systems, proper drainage detailing, geogrid or anchor reinforcement where required, and finishes that fit the home. Every wall we build is designed to pass inspection on day one and still be standing thirty years later.

Aerial view of a curved block retaining wall separating an upper lawn and play area from a lower lawn and patio

Questions?

Visit our FAQ section to learn more or contact our team.

Do I need an engineered retaining wall on my property?

In most North Shore municipalities, engineered design is required for walls above roughly 1.2 metres (4 feet), or for any wall in a defined hazard zone or surcharged by structures or vehicles. We recommend engineered design for anything substantial – the cost of doing it right is small compared to the cost of a failed wall.

Do I need slope stabilization before I can build in North Vancouver?

It depends on your specific lot. Properties within designated Slope Hazard Development Permit Areas (DPAs) in the District of North Vancouver or on steep grades in West Vancouver typically require a geotechnical assessment and, where risk is identified, approved slope stabilization measures before a development permit will be issued. Many hillside properties in North and West Vancouver fall within these areas.

How do I know if my lot is in a Slope Hazard DPA?

The District of North Vancouver publishes mapped DPA overlays. Your property title may also include a covenant relating to slope hazards. Shakespeare Homes can help you identify where your lot stands during an initial consultation, and connect you with a qualified professional for formal assessment.

What permits are required for retaining walls in North Vancouver, West Vancouver, or Lions Bay?

Requirements vary by municipality and wall height, but in most cases a building permit is required for walls above a defined height, supported by stamped engineering drawings. We handle permitting on every project we lead.

What’s the difference between a retaining wall and slope stabilization?

A retaining wall holds back soil at a specific grade change. Slope stabilization is broader – it can include rock anchors, soil nails, shotcrete facing, drainage, and revegetation to stabilize a larger area. On steep sites, the two often go together.

What causes slopes to fail in North Vancouver?

The most common trigger on the North Shore is water. Sustained or intense rainfall saturates the soil, increasing pore water pressure and dramatically reducing its shear strength. Slopes with inadequate drainage, disturbed vegetation, unstable fill soils, or existing instability features are most vulnerable. Seismic activity can also trigger slope movement, and BC’s Southwestern coast is Canada’s most seismically active region.

How much does retaining wall construction cost on the North Shore?

There’s no honest one-number answer. Cost depends on wall height, length, soil and rock conditions, drainage requirements, access, finishes, and whether specialty work (anchors, shotcrete, blasting) is required. After a site visit, we can give you a realistic budget range. Expect significant variation between a 4-foot garden wall and a 20-foot engineered structural wall.

How long does a retaining wall project take?

Smaller landscape walls can be completed in a couple of weeks. Engineered walls with significant excavation, drainage, and slope stabilization typically run several weeks to a few months, depending on scope. We’ll give you a realistic schedule after we’ve seen the site.

How long does slope stabilization take?

It varies significantly based on the nature and extent of the work. A straightforward grading and drainage package might add a few weeks to a pre-construction timeline. More complex work involving soil nailing, engineered retaining systems, or challenging access conditions can take longer. We give you a realistic schedule upfront, integrated with your overall build timeline.

What’s the lifespan of a properly built retaining wall?

A well-engineered, properly drained wall built from quality materials should perform for decades – often 50+ years for concrete and anchored systems, with periodic maintenance of drainage and finishes. Lifespan is driven more by drainage and design than by material choice.

Can slope stabilization actually improve the usability of a steep lot?

Yes — often significantly. Well-designed grading and terracing can transform an apparently unbuildable slope into a series of usable terraces for outdoor living, gardens, or accessory structures. Retaining wall systems, in particular, can add both structural safety and visual character to a hillside property.

Can you integrate landscaping into the retaining wall design?

Yes – and we strongly recommend it. The best walls disappear into the property: tiered to suit the topography, finished to complement the home, and integrated with planting that softens hard lines. We coordinate with landscape architects and designers when needed.

Does Shakespeare Homes do the geotechnical assessment itself?

No — geotechnical assessments must be conducted by a qualified professional (typically a registered geotechnical engineer or geoscientist). We coordinate this process on your behalf, working with trusted QPs who have North Shore-specific experience. Their findings inform our stabilization scope and form part of the permit package.

Do you work with our architect, designer, or geotechnical engineer?

Absolutely. We work alongside outside teams regularly and value the collaboration. If you already have a designer or engineer engaged, we’ll plug into the existing team and keep the project moving.

Is slope stabilization covered by home insurance?

This varies by policy, and we’d encourage you to discuss your specific coverage with your insurer. What slope stabilization does provide is a defensible, professionally documented record that your site was assessed and mitigated to current municipal standards — which can be relevant in the event of a claim.

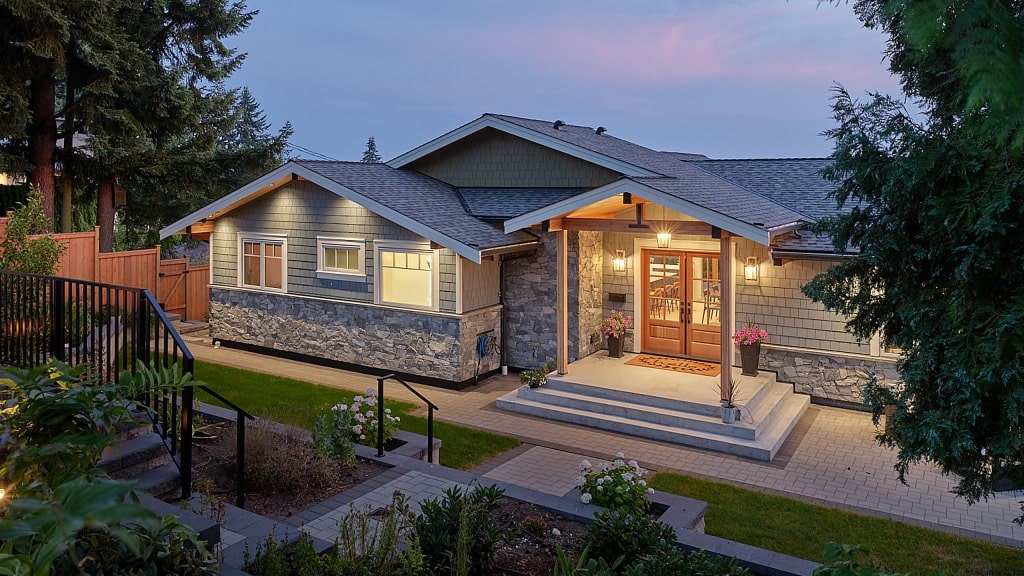
A North Vancouver home at dusk above terraced retaining walls stepping down to a paved lower yard

Portfolio

Each home represents a unique collaboration between homeowners, designers, consultants, and our construction team.

From custom homes to transformative renovations, these projects highlight the quality, care, and attention to detail.

VIEW OUR PORTFOLIO

Ready to Discuss Your Project?

Tell us about your project and we will come back to you within one working day.

EMAIL US INSTAGRAM YOUTUBE
Call Book a Consultation
Scroll to Top