


Sailor Retreat
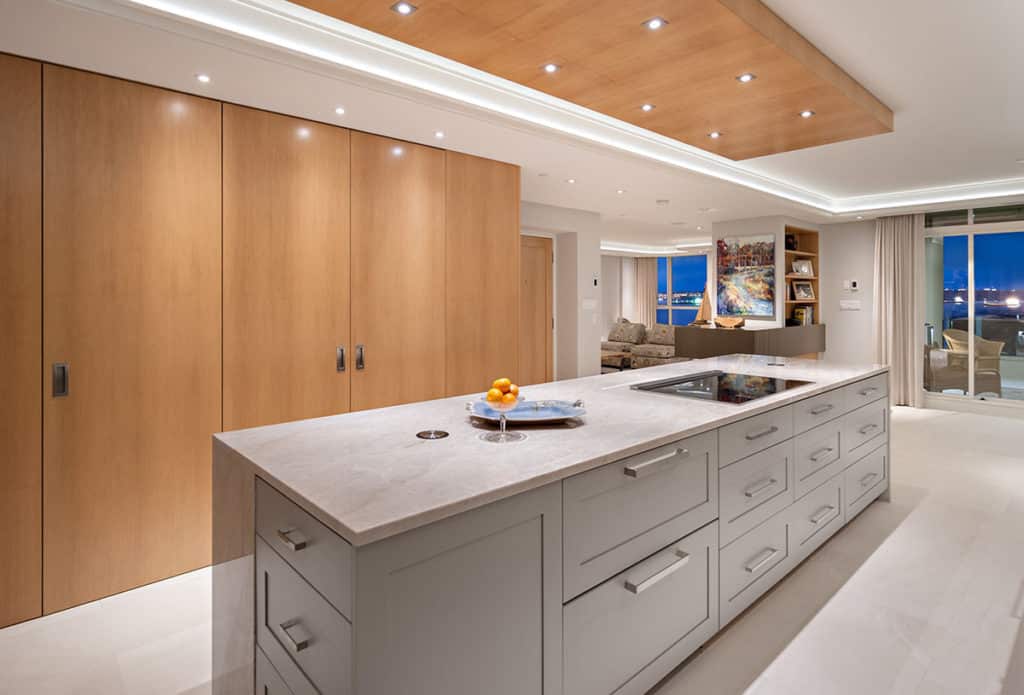
Perched to capture sweeping waterfront views, Sailor Retreat is a sophisticated condo renovation that blends coastal inspiration with contemporary design. Created as a place to relax, gather, and enjoy the surrounding seascape, the home balances refined detailing with a comfortable, lived-in atmosphere.
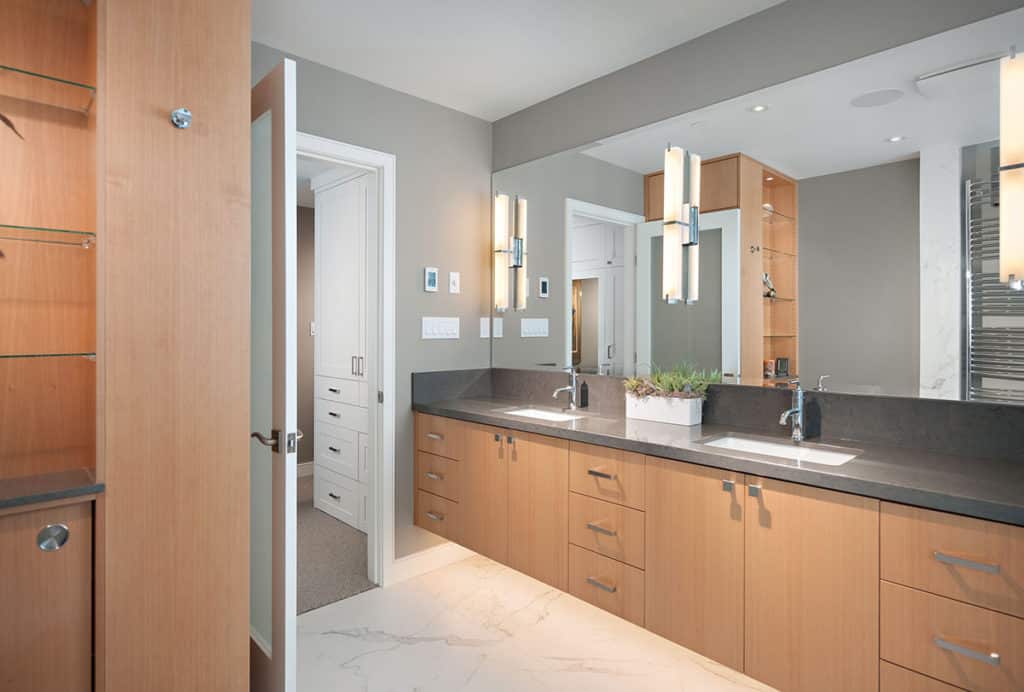
The renovation focused on enhancing both the home’s connection to the water and the quality of the interior experience. Expansive sightlines draw attention to the views beyond, while a carefully curated material palette introduces warmth, texture, and timeless appeal. Throughout the home, thoughtful details elevate everyday living, from custom millwork and architectural lighting to elegant stone surfaces and spa-inspired bathrooms.
At the heart of the home, open living spaces are designed for connection and entertaining. A striking three-sided gas fireplace creates visual continuity between gathering areas, while distinctive curved quartz detailing adds softness and craftsmanship to the contemporary interior. Glass block features introduce privacy and natural light, creating moments of architectural interest throughout the home.
The result is a retreat that feels equally suited to quiet mornings overlooking the water and evenings spent hosting family and friends, a home that embraces the relaxed elegance of North Shore coastal living.


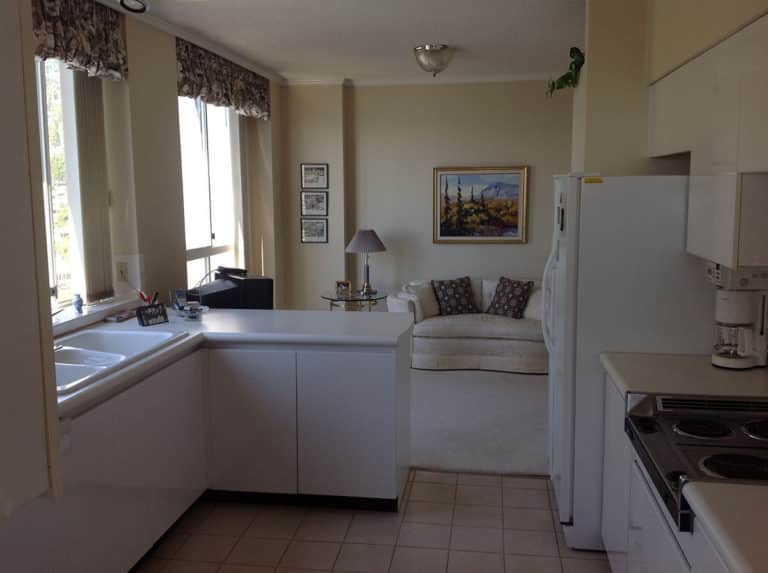
Before and after
 Before

 Before

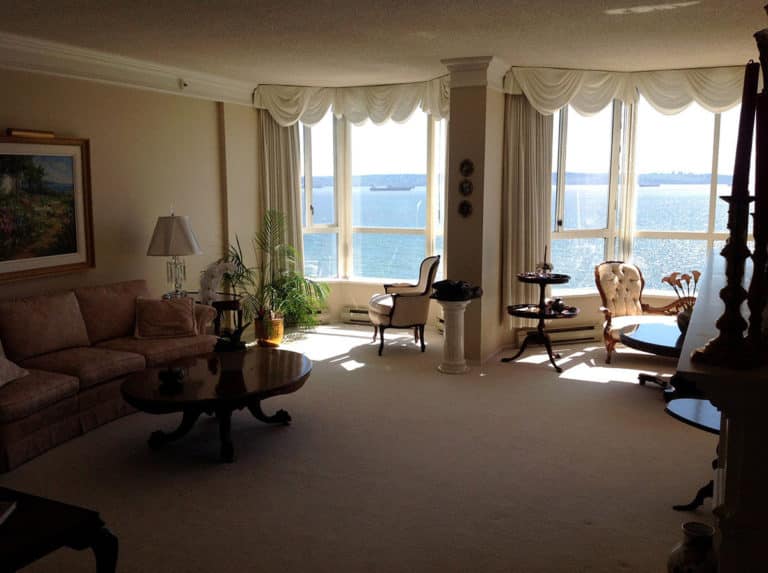 Before

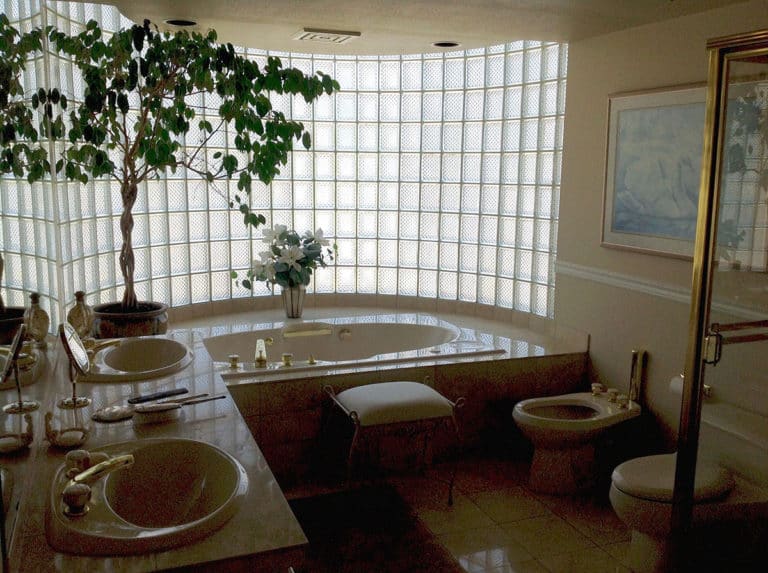 Before
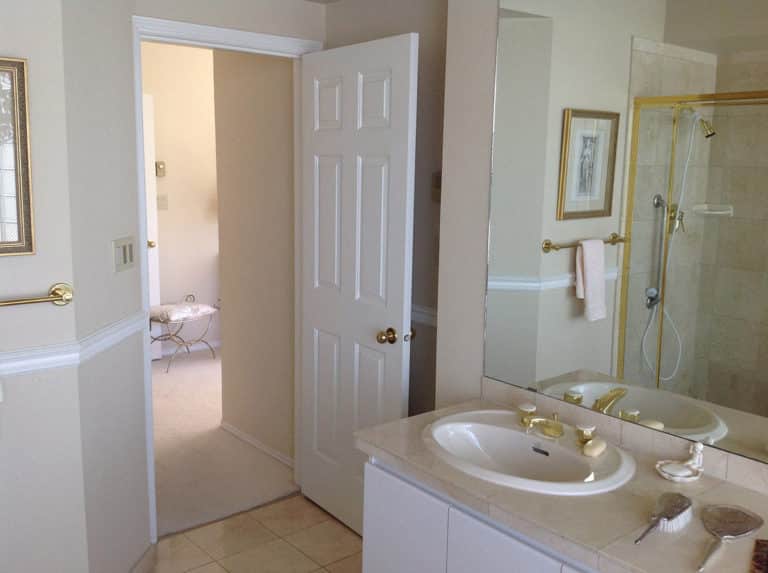 Before
More of our work


Ready to Discuss Your Project?
Tell us about your project and we will come back to you within one working day.